
Gallery
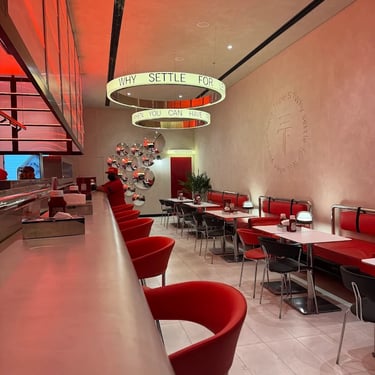
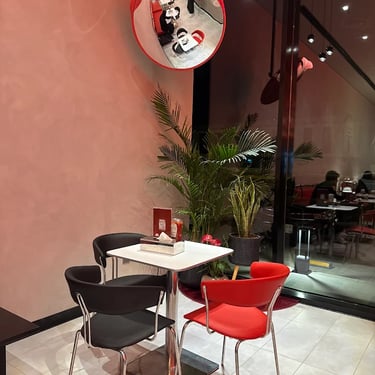


This restaurant interior embraces a retro-modern aesthetic infused with bold character and playful energy. The design combines sleek, industrial elements with vibrant red accents and neon lighting, creating a dynamic atmosphere that feels both nostalgic and contemporary.
The spatial layout is divided into two main experiences: a counter bar with metal stools for quick, casual dining, and booth seating that provides a more intimate environment. Upholstered in rich red leather and paired with minimalist metal structures, the booths balance comfort with a clean industrial edge.
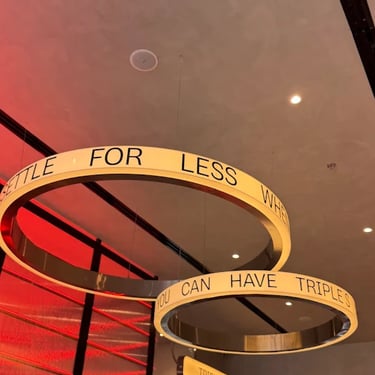

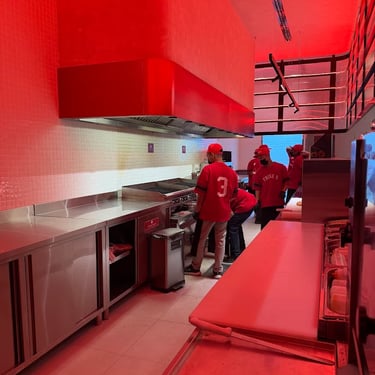
Art and graphics play a central role in defining the restaurant’s identity. Large-scale monochrome animal portraits with quirky, modern twists introduce humor and personality to the space, while linear signage and neon typography enhance the urban vibe. The careful integration of Directional lighting and illuminated signage guides circulation and emphasizes functional zones such as the bar, staff areas, and restrooms.
Material selection reinforces the concept: polished concrete floors, tiled walls, and metallic finishes contribute to the industrial framework, while textured brick inserts and glowing light strips add warmth and vibrancy. The result is a distinctive dining environment that merges functionality with bold visual storytelling, appealing to a youthful, modern audience.
Specs
Type
Commercial
LOCATION
Riyadh, Saudi Arabia
YEAR
2025
Area
180 m²
ABout the project