
Gallery
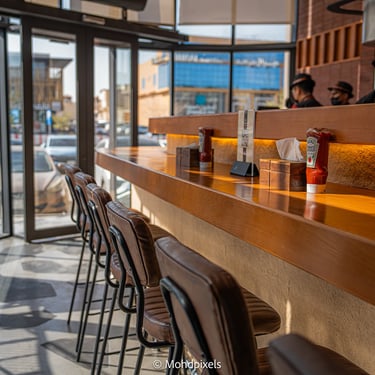
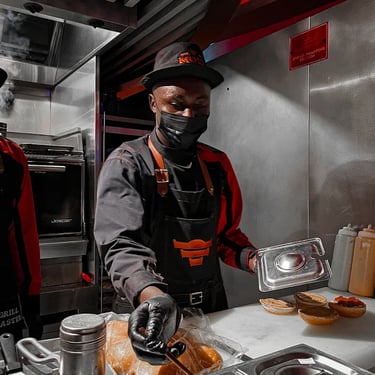
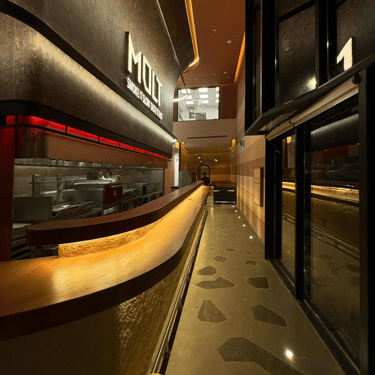
The two-story space of the restaurant embodies the main room, lounge area with a seven meters long bar and a stage, open kitchen. The intriguing view of cooking allows guests to watch or to be engaged as the part of the process.
This restaurant boasts Beef products use only. The interior designed using three primary materials like exotic timber, ceramics, and burnished metal. At the same time, ceramic tile carpet is a contemporary presentation of contexture ornaments and promotes the most striking element of the establishment. The pattern starts from the line of threshold and develops within the traditions of Copper art. The walls are covered with paint and bricks and resemble the textures of cult oriental buildings. The patterns with sign systems of Asian regions are also reflected in metal elements. The ceiling elements, space partitions, and some decorations refer to the shape of traditional cauldrons for pilaf. Some items can reach a size of 180 cm in diameter.
The color ambiance is restrained, and monochrome, with a predominance of natural color. Burnished metal and wood blend seamlessly with textiles. As well as the traditional azure and brown accented to the terracotta background.
Specs
Type
Commercial
LOCATION
Riyadh, Saudi Arabia
YEAR
2024
Area
230 m²
ABout the project